<-- style PDP --> 88 Rothsay Avenue, Hamilton - Single Family Residence for sale for $899,900
  • sold

88 Rothsay Avenue

Hamilton, ON, L8M 3G1 - Gage Park

$899,900$000000

  • Neighbourhood

    Gage Park

  • Major Intersection

  • Listed Since: 108 day(s)

  • Last update: 52 day(s) ago

Overview

  • Property Type

    Single Family Residence, Residential

  • Bedrooms

    3 + 0

  • Bathrooms

    2

  • Basement

    Separate Entrance, Full, Finished

  • Kitchen

    n/a

  • Total Parking

    5 (1 null Garage)

  • Lot Size

    Available Upon Request

  • Taxes

    $4,907.00 (2025)

  • Type

    Freehold

Property Description

Property description for 88 Rothsay Avenue, Hamilton

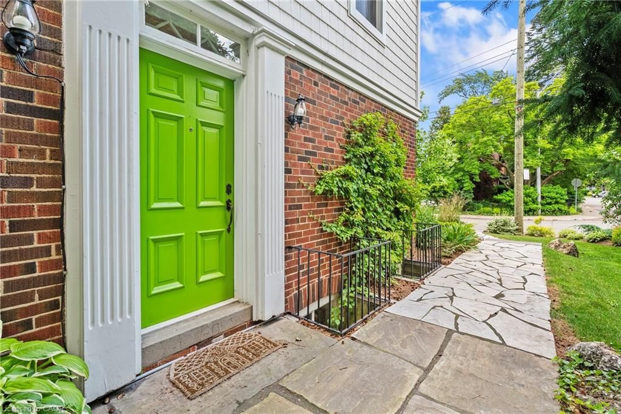
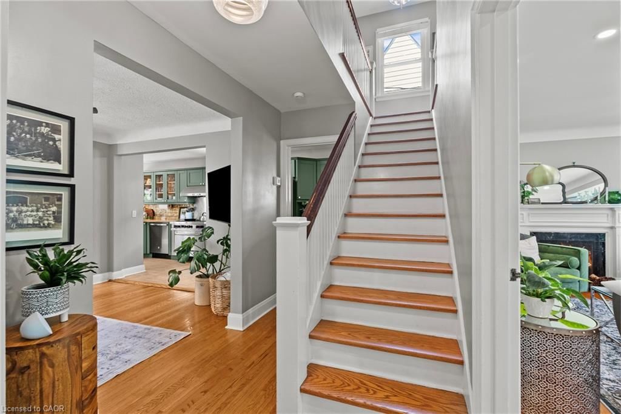
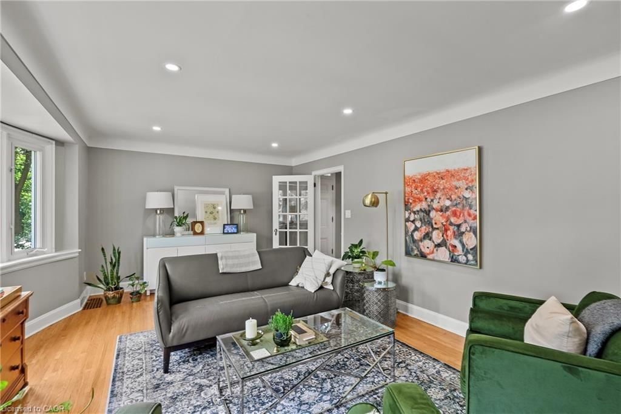
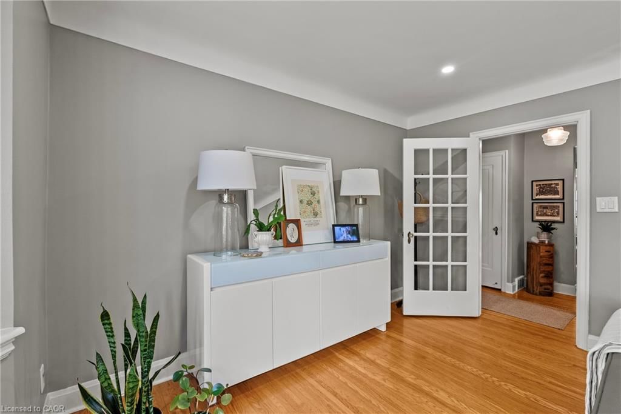
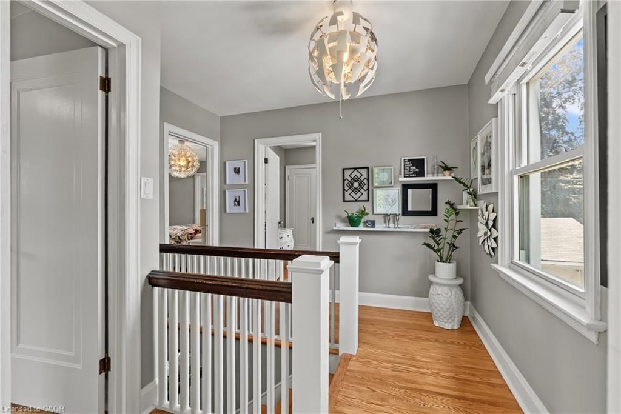
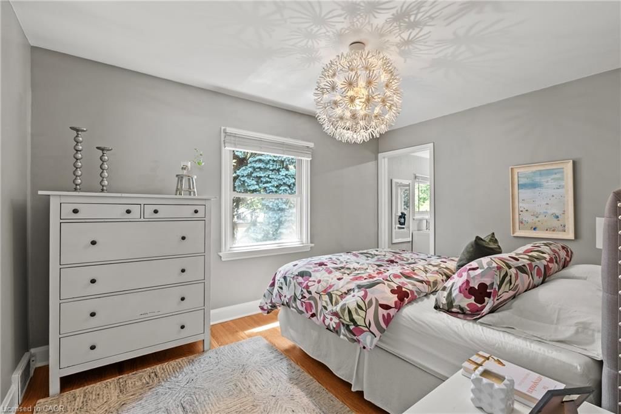
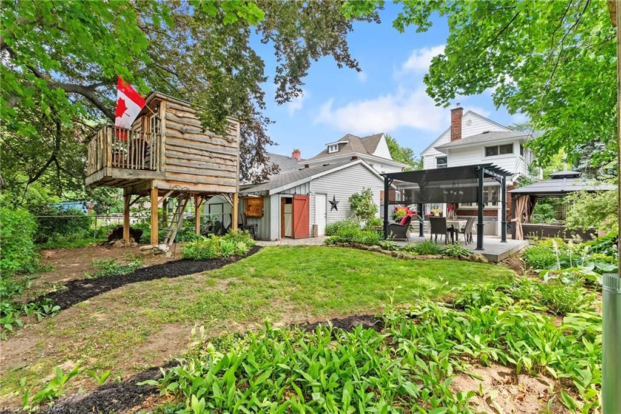
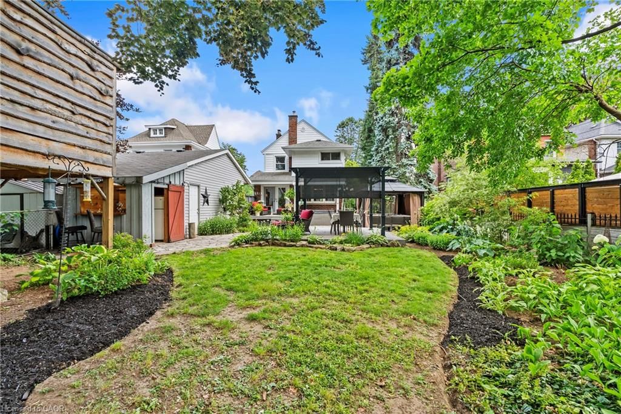
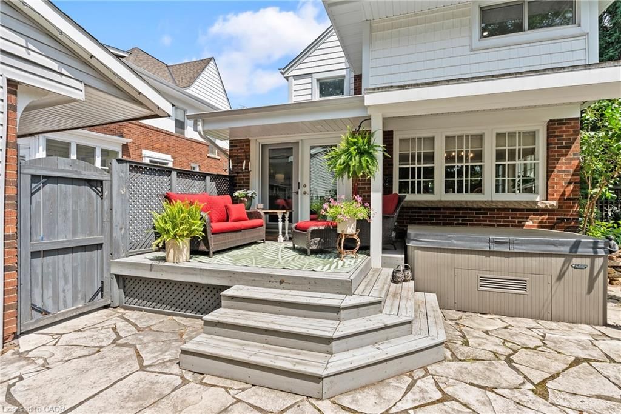
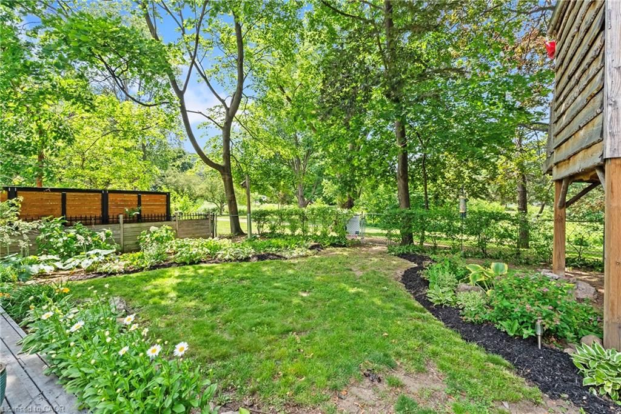
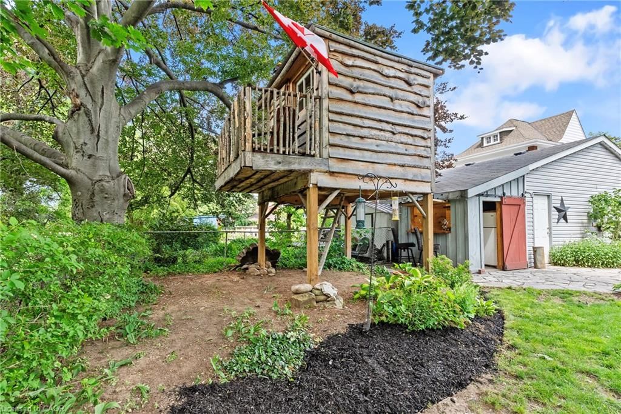
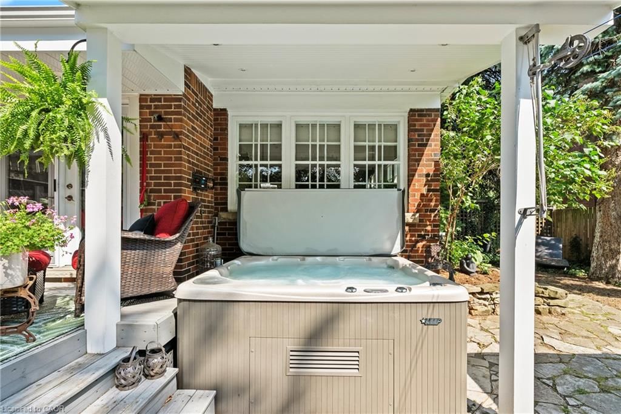
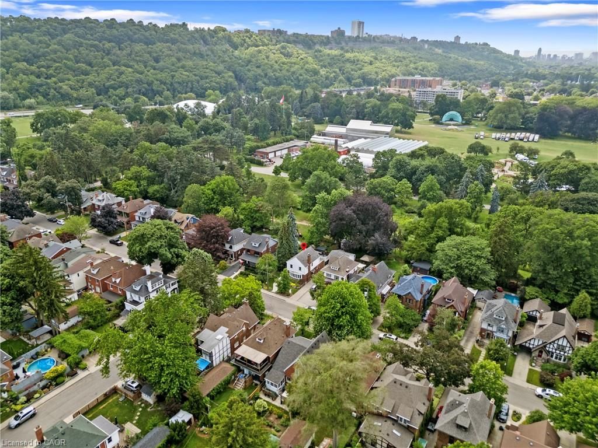
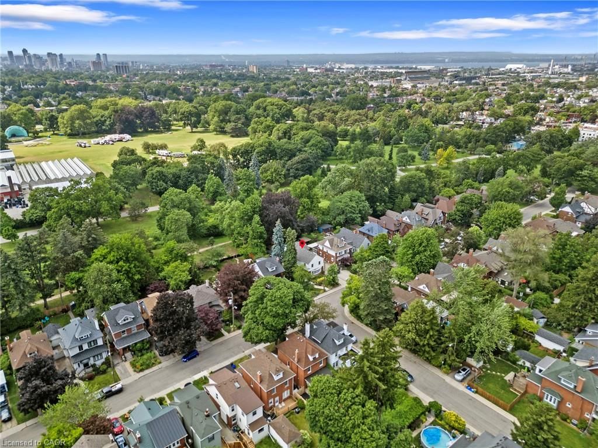
Welcome to 88 Rothsay Avenue, a beautiful character home nestled on one of Hamilton’s most sought-after streets, backing onto the iconic Gage Park. From the street to the backyard oasis with an expansive vista of the historic park, this charming property blends timeless character with modern updates, offering a warm and inviting place to call home. Inside, you’ll find bright, spacious living areas filled with original charm. The sun-filled living room features a stunning bay window and a cozy wood-burning fireplace, creating the perfect space to relax or gather. The updated kitchen is designed for the serious chef, featuring a 36” Vulcan gas stove and double doors leading to a private deck and landscaped sitting area overlooking the park — ideal for entertaining or quiet mornings. A spacious dining/family room complete the well-designed main floor. The lower level offers a large rec-room with a second wood-burning fireplace, along with an updated 3-piece bathroom, adding great additional living space. Upstairs, you’ll find 3 bedrooms, including a generous primary suite with a walk-in closet. The main bathroom ('23) creates the perfect retreat with a relaxing soaker tub overlooking the mature tree-lined street. The refinished upper-level flooring ('23) adds warmth and continuity throughout. Step outside and discover a backyard designed for both entertaining, family fun and relaxing. Enjoy the custom wet bar ('19), stone walkway, and an unreal treehouse ('21) that’s sure to become a favourite for the kids, all within a fenced yard in an unmatched park-side setting. Major updates include furnace ('24), siding/soffits/fascia/eaves ('22). Located in a fantastic, family-friendly neighbourhood literally steps to parks, schools, Children's Museum, Tropical Greenhouse, shopping, hiking and walking trails, Ottawa Street shops and cafés and easy access to the LINC, QEW, and future LRT. This is a rare opportunity to own a move-in-ready character home in an exceptional location.

Listed by RE/MAX Escarpment Realty Inc.

  • MLS #

    40844902

  • Sq. Ft

    2011

  • Sq. Ft. Source

    MLS

  • Lot Irregularities

    35.29 X IRREG

  • Year Built

    1939

  • Pool

    n/a

  • Drive

    n/a

  • Garage

    n/a

  • Total Parking

    5

  • Family Room

    n/a

  • Den

    n/a

  • Exterior

    Aluminum Siding, Brick, Metal/Steel Siding, Vinyl Siding

  • Fireplace

    2

  • Roof

    Asphalt Shing

  • Foundation

    Concrete Block

  • Elevator

    n/a

  • Water View

    n/a

  • Laundry Level

    n/a

  • Heat

    Forced Air, Natural Gas

  • A/C

    Central Air

  • Water

    Municipal

  • Water Supply

    n/a

  • Sewers

    n/a

  • Central Vac

    n/a

  • Laundry

    false Basement level

  • Bathroom

    false Second level

    4-Piece

  • Workshop

    false Basement level

  • Den

    6 x 6.09 ft Main level

  • Kitchen

    7 x 23 ft Main level

  • Bedroom

    10 x 8.08 ft Second level

  • Bonus Room

    10 x 6 ft Second level

  • Bathroom

    6 x 6 ft Basement level

    3-Piece

  • Bedroom

    13.03 x 9.09 ft Second level

  • Family Room

    11.05 x 18.06 ft Basement level

  • Living Room

    14.03 x 12 ft Main level

  • Dining Room

    12.04 x 9.08 ft Main level

  • Bonus Room

    false Basement level

  • Bedroom Primary

    12.02 x 13 ft Second level

  • MLS #

    40844902

  • Sq. Ft

    2011

  • Sq. Ft. Source

    MLS

  • Lot Irregularities

    35.29 X IRREG

  • Year Built

    1939

  • Pool

    n/a

  • Drive

    n/a

  • Garage

    n/a

  • Total Parking

    5

  • Family Room

    n/a

  • Den

    n/a

  • Exterior

    Aluminum Siding, Brick, Metal/Steel Siding, Vinyl Siding

  • Fireplace

    2

  • Roof

    Asphalt Shing

  • Foundation

    Concrete Block

  • Elevator

    n/a

  • Water View

    n/a

  • Laundry Level

    n/a

  • Heat

    Forced Air, Natural Gas

  • A/C

    Central Air

  • Water

    Municipal

  • Water Supply

    n/a

  • Sewers

    n/a

  • Central Vac

    n/a

  • Laundry

    false Basement level

  • Bathroom

    false Second level

    4-Piece

  • Workshop

    false Basement level

  • Den

    6 x 6.09 ft Main level

  • Kitchen

    7 x 23 ft Main level

  • Bedroom

    10 x 8.08 ft Second level

  • Bonus Room

    10 x 6 ft Second level

  • Bathroom

    6 x 6 ft Basement level

    3-Piece

  • Bedroom

    13.03 x 9.09 ft Second level

  • Family Room

    11.05 x 18.06 ft Basement level

  • Living Room

    14.03 x 12 ft Main level

  • Dining Room

    12.04 x 9.08 ft Main level

  • Bonus Room

    false Basement level

  • Bedroom Primary

    12.02 x 13 ft Second level

Thinking of Selling?

Find Out Your Home’s Value in Today’s Market!

No Email or Signup is required to view your home estimate.

estimate your home value

Contact Manoj Kukreja

Sales Representative,
Century 21 People’s Choice Realty Inc.,
Brokerage
(647) 576 - 2100

Manoj profile avatar

Mortgage Calculator

This data is for informational purposes only.

Mortgage Payment per month

Principal Amount

Interest

Total Payable

Amortization

Amortization

Closing Cost Calculator

This data is for informational purposes only.

Closing Cost Total for this property

Total Cash flow for purchasing this property

Down Payment(%)*
Additional information

Provincial Land Transfer Tax

Ontario Land Transfer Tax Rebate

Toronto Land Transfer Tax

Toronto Land Transfer Tax Rebate

PST on CMHC Insurance Premium

Lawyer Fees

$2,825

Government Registration Fee's

$164

Title Insurance

Closing Cost Total

Total Cash flow for purchasing this property

Provincial Land Transfer Tax

Ontario Land Transfer Tax Rebate

Toronto Land Transfer Tax

Toronto Land Transfer Tax Rebate

PST on CMHC Insurance Premium

Lawyer Fees

$2,825

Government Registarion Fee's

$164

Title Insurance

Down Payment(%)*

* A down payment of less than 20% is permitted only for first-time home buyers purchasing their principal residence. The minimum down payment required is 5% for the portion of the purchase price up to $500,000, and 10% for the portion between $500,000 and $1,500,000. For properties priced over $1,500,000, a minimum down payment of 20% is required.

Thinking of Selling?

Find Out Your Home’s Value in Today’s Market!

No Email or Signup is required to view your home estimate.

estimate your home value

Contact Manoj Kukreja

Sales Representative, Century 21 People’s Choice Realty Inc., Brokerage
(647) 576 - 2100

Manoj profile avatar

Recent Sold Listings in Gage Park, Hamilton

Popular Cities